
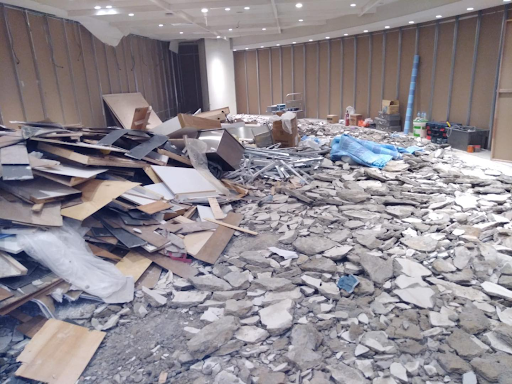
Restaurant renovation in Singapore typically costs $110-$400+ per square foot, depending on the kitchen scope, finishes, and how much M&E (mechanical and electrical) work is needed. A 1,200 sq ft unit usually lands between S$220,000 and S$480,000 all-in. Most projects run 10 to 16 weeks from first consultation to opening day, and require sign-off from BCA, SCDF, and NEA/SFA before you can serve a single customer.
The rest of this guide breaks down where that money goes, what the process actually looks like week by week, and which permits trip up first-time restaurant owners.
Why Restaurant Renovation Costs More Than Office or Retail Fit-Outs
A restaurant isn’t just a dining room with nice lighting. It’s a working kitchen that has to pass food safety inspection, a fire risk that needs active suppression systems, and a brand experience that has to earn repeat visits. That combination is why restaurant renovation in Singapore sits well above standard office renovation or retail fit-out costs.
Three things drive the price up specifically for F&B spaces:
- Kitchen infrastructure. Grease traps, exhaust hoods, gas piping, and floor drainage are expensive to install correctly and even more expensive to redo if they fail inspection.
- Regulatory compliance. SFA (Singapore Food Agency) requires specific wall finishes, kitchen layouts, and ventilation. SCDF requires fire safety systems sized to your seating capacity. These aren’t optional add-ons — they’re gates you can’t open without.
- Heavier daily wear. Commercial kitchen flooring, ventilation, and plumbing need to handle hours of continuous use, which means higher-spec materials than a typical office renovation.
Restaurant Renovation Cost Singapore: 2026 Price Breakdown
Cost by Renovation Tier
| Renovation Tier | Cost per sq ft (S$) | What’s Included |
| Basic | 150 – 300 | Standard finishes, minimal kitchen rework, simple M&E |
| Mid-range | 300 – 500 | Custom interior design, full kitchen build-out, branded fit-out |
| High-end | 500 – 600+ | Premium materials, bespoke joinery, complex M&E, statement design features |
Estimated Total Cost by Unit Size
| Unit Size | Estimated Total Cost (S$) |
| 800 sq ft | 150,000 – 400,000 |
| 1,200 sq ft | 220,000 – 480,000 |
| 2,000 sq ft | 360,000 – 800,000 |
These ranges cover construction, M&E, flooring, ceiling, partitioning, and basic furnishings. They typically exclude kitchen equipment (ovens, fridges, exhaust systems beyond the base hood), furniture beyond fixed joinery, and signage — budget those separately.
What Actually Moves Your Number
A few decisions swing your final cost more than anything else:
- How much of the kitchen you’re rebuilding. Reusing an existing kitchen layout from the previous tenant is far cheaper than relocating the cooking line or adding new grease trap connections.
- Whether you need reinstatement first. If you’re taking over a unit from a previous F&B tenant, you may need to strip back to base before building your own layout — factor this into both cost and timeline.
- Ceiling and flooring spec. SFA-compliant kitchen flooring and food-grade wall finishes cost more than standard commercial-grade materials, but cutting corners here is the most common reason renovations fail inspection.
- Number of contractors involved. Managing electrical, plumbing, partitioning, and submission works through one contractor is generally more cost-efficient than coordinating five separate vendors — fewer handoffs, fewer disputes over who’s responsible for what.
The Restaurant Renovation Process in Singapore: Step by Step
A restaurant renovation in Singapore generally moves through seven stages. Most projects take 10 to 16 weeks total, though larger units or projects needing extensive reinstatement can run longer.
1. Initial Consultation and Site Assessment (Week 1)
Your contractor visits the unit, reviews the lease conditions, and discusses your concept, budget, and target opening date. This is also when you flag whether the unit needs reinstatement from a prior tenant before your fit-out can begin.
2. Design and Layout Planning (Weeks 2–4)
Layout planning for an F&B space has to satisfy two masters at once: your brand experience and SFA’s kitchen workflow rules (raw food, cooking, and dishwashing zones must be separated, with smooth, light-coloured, washable surfaces up to 2 metres on kitchen walls). A good design phase resolves these constraints before construction starts, not during.
3. Permit and Authority Submissions (Weeks 3–6, run in parallel with design)
This is the stage most first-time restaurant owners underestimate. You’ll typically need:
- BCA building permit — required for structural changes, partition work, or alterations to the building shell. Standard approval takes roughly 2–4 weeks.
- SCDF Fire Safety Certificate — based on a submitted Fire Safety Plan covering exits, emergency lighting, extinguisher placement, and sprinklers where applicable.
- NEA/SFA food shop licence and registration — covers hygiene standards, ventilation, pest control, and waste management for the food business itself.
- Landlord or building management approval — separate from government permits, but just as capable of stalling your timeline if skipped.
Submissions can run in parallel with detailed design, but construction generally can’t start (or finish) without the relevant approvals in hand.
4. Construction and M&E Works (Weeks 5–10)
Wall hacking, partitioning, electrical rough-in, plumbing, and ductwork happen here. For restaurants, this stage includes kitchen-specific build: exhaust hoods, grease traps, gas line installation, and floor drainage — all of which need to be done to code, since SCDF and NEA can inspect before issuing final sign-off.
5. Flooring, Ceiling, and Carpentry (Weeks 8–12)
Finishes go in once M&E is closed up: flooring (food-grade in kitchen zones), ceiling systems, custom carpentry for counters and joinery, and signage.
6. Final Inspections and Compliance Sign-Off (Weeks 12–14)
Before opening, you’ll need SCDF’s Fire Safety Certificate issued post-construction, and your NEA/SFA inspection passed for the food licence to be activated. This is the stage where rushed kitchen work or non-compliant finishes get caught — and where delays are most costly, since you’re paying rent on a unit that can’t open yet.
7. Handover and Opening Prep (Weeks 14–16)
Final walkthrough, snagging list, equipment installation, staff training in the new layout, and soft opening.
Timeline reality check: design and planning typically take 3–4 weeks, permits 2–4 weeks, and construction 6–12 weeks. The projects that finish on the fast end of 10 weeks are usually ones where reinstatement wasn’t needed and the contractor managed design, submissions, and construction as one coordinated process rather than separate handoffs.
Permits and Approvals You Cannot Skip
| Authority | What They Approve | Typical Lead Time |
| BCA | Building permit for structural/partition works | 2–4 weeks |
| SCDF | Fire Safety Certificate | Varies with submission complexity |
| NEA / SFA | Food shop licence, hygiene and kitchen layout compliance | Inspection-based |
| Landlord / Building Management | Renovation approval within lease terms | Set by landlord |
Skipping or rushing any of these doesn’t just risk a fine — it can mean ripping out completed work to fix a non-compliant kitchen layout or fire exit. Building compliance into the design phase, rather than treating it as paperwork to handle later, is the single biggest cost-saver in this entire process.
How to Avoid the Most Common (and Expensive) Mistakes
- Skipping reinstatement assessment. If you’re taking over a space from a previous F&B or non-F&B tenant, find out what condition you’re required to return it to and what condition you’re inheriting it in — before you sign off on a design.
- Designing the kitchen layout last. SFA’s workflow requirements (raw food → cooking → dishwashing, in sequence) should shape your kitchen plan from day one, not get retrofitted after the dining room design is locked.
- Treating permits as a formality. BCA, SCDF, and NEA submissions take real lead time. Starting them late is the most common reason restaurant openings slip by weeks.
- Juggling too many contractors. Splitting electrical, plumbing, partitioning, and submission works across separate vendors creates gaps where nobody owns the timeline. A single contractor managing the full scope tends to catch compliance issues earlier and resolve disputes faster.
Frequently Asked Questions
How much does it cost to renovate a restaurant in Singapore?
Most restaurant renovations in Singapore cost between S$180 and S$500+ per square foot, depending on kitchen scope and finish level. A 1,200 sq ft restaurant typically costs S$220,000 to S$480,000 in total.
How long does a restaurant renovation take in Singapore?
Most restaurant renovations take 10 to 16 weeks from initial consultation to opening, covering design, permit approvals, construction, and final compliance inspections.
What permits do I need to renovate a restaurant in Singapore?
You’ll generally need a BCA building permit for structural or partition work, an SCDF Fire Safety Certificate, and NEA/SFA registration and inspection for your food shop licence, plus landlord approval under your lease.
Is restaurant renovation more expensive than office renovation in Singapore?
Yes. Restaurant renovation costs more per square foot than office renovation because of kitchen infrastructure (exhaust, grease traps, gas piping), stricter hygiene-driven material requirements, and fire safety systems sized for F&B occupancy.
Can I renovate a restaurant without using a single contractor?
You can, but coordinating BCA, SCDF, and NEA submissions alongside electrical, plumbing, and construction across multiple vendors increases the risk of delays and compliance gaps. Most restaurant owners find a single contractor managing the full scope, from design through submission to handover, finishes faster and with fewer disputes.
Get a Restaurant Renovation Quote in Singapore
MS Projects manages restaurant and F&B renovation in Singapore end-to-end — design, commercial fit-out, electrical and plumbing works, and the BCA and fire safety submissions that come with it. If you’re planning a restaurant renovation and want a realistic cost and timeline for your specific unit, get a free quote and we’ll walk through your space, lease conditions, and target opening date together.