
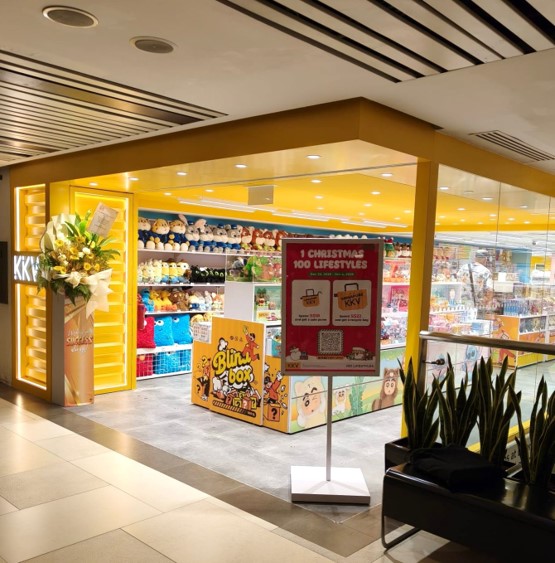
Renovating a retail shop in Singapore involves more than picking finishes and furniture — it means navigating permits, mall design guidelines, and a realistic budget before a single wall comes down. This guide covers what actually goes into a retail renovation project: the process from first site visit to opening day, how long it takes, what it costs per square foot in 2026, and which approvals you’ll need along the way.
What Is Retail Shop Renovation?
Retail shop renovation is the process of designing and building out a retail unit — from a bare concrete shell or an existing fit-out — into a functional, branded store ready for customers. It covers everything from flooring, ceilings, and electrical and mechanical works to fixtures, signage, and furniture.
It’s worth distinguishing this from reinstatement, which is the opposite process: stripping a unit back to its original condition at the end of a lease. If you’re closing out a tenancy rather than opening one, see our retail shop reinstatement guide instead.
Types of Retail Renovation Projects
Not every renovation starts from scratch. The scope — and therefore the cost and permits involved — depends on which of these you’re doing:
| Project type | What it involves |
|---|---|
| New fit-out | Building out a bare shell unit for a new lease, from M&E works through to furniture |
| Full refurbishment | Gutting and rebuilding an existing store — new layout, finishes, and branding on an operating lease |
| Refresh / rebrand | Updating finishes, signage, and fixtures without major structural or M&E changes |
| Partial renovation | Targeted work such as a new facade, shopfront, or signage only |
The Retail Renovation Process, Step by Step
- Site survey and consultation. Your contractor assesses the space, reviews structural and M&E constraints, and discusses your brand, customer flow, and operational needs.
- Concept design and space planning. 2D layouts and 3D renderings translate the brief into zoning, wayfinding, and visual merchandising decisions.
- Cost estimation and proposal. An itemised quote breaks down construction, M&E, furniture, and professional fees, with value-engineering options where the budget is tight.
- Technical drawings and regulatory approvals. Floor plans, elevations, and M&E schematics are finalised, and any required submissions — fire safety, structural, or change of use — go in before construction starts.
- Construction. Demolition, M&E installation, partitioning, flooring, carpentry, lighting, and signage are carried out in sequence.
- Final inspection and handover. A joint walkthrough checks the build against the design, defects are addressed during the liability period, and the site is cleaned and handed over.
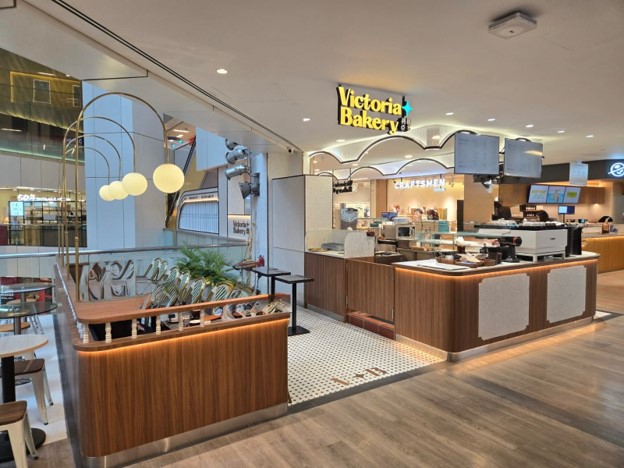
How Long Does Retail Shop Renovation Take?
| Shop type | Typical timeline |
|---|---|
| Small kiosk or heartland shop | 6–8 weeks |
| Standard mall boutique or clinic | 8–12 weeks |
| Large-format or flagship store | 12–16+ weeks |
Permit approval times and material lead times are usually the biggest swing factors — build in extra buffer if your design uses imported finishes or requires structural or fire safety submissions.
Permits and Approvals You May Need
Not every renovation needs government approval — a cosmetic refresh (paint, furniture, non-structural fixtures) usually only needs your landlord or mall management’s sign-off. But several categories of work do trigger regulatory submissions:
| Approval | When it’s needed | Who submits it |
|---|---|---|
| SCDF fire safety plan approval | Layout changes affecting escape routes or fire compartments, added partitions, ACMV changes, or a change of use (e.g. retail unit becoming an eating establishment) | A Qualified Person (registered architect or professional engineer), via CORENET |
| BCA structural works permit | Any structural alteration — removing or adding load-bearing elements, mezzanines, or major openings | Professional Engineer |
| URA change of use approval | Changing the unit’s approved use (e.g. office to retail, retail to F&B) | Property owner or authorised agent |
| EMA-licensed electrical worker | Any new wiring, rewiring, or electrical installation work | Licensed electrical worker |
| Mall management approval | All works within a mall unit, regardless of scope | Mall’s design and operations team |
Check with your contractor early on whether your specific layout changes trigger a fire safety submission — this is the approval most often missed, and it can stall a project by weeks if raised late.
Cost of Retail Shop Renovation in Singapore
Cost is driven primarily by finish level, the amount of M&E work involved, and location. As a general planning guide for 2026:
| Finish tier | Cost per sq ft (SGD) | Typical for |
|---|---|---|
| Basic | $80 – $120 | Small kiosks, heartland shops |
| Mid-range | $120 – $180 | Standard mall boutiques, clinics, service outlets |
| Premium / flagship | $200 – $350+ | Luxury brands, flagship stores, high-spec finishes |
Heritage shophouses and Grade A buildings typically add a further 15–25% on top of these ranges, largely due to conservation requirements and building-specific compliance work.
Within a typical renovation budget, spending generally breaks down as:
- Construction and M&E works (electrical, ACMV, plumbing, partitioning): 60–70%
- Furniture and custom carpentry (display fixtures, counters, feature walls): 15–20%
- Design and professional fees: 5–10%
- Permits and compliance: 5–10%
Lighting alone is worth budgeting separately — it typically runs S$12–S$35 per sq ft depending on design complexity, and is one of the easiest line items to underestimate.
These figures are general market estimates for planning purposes, not a quote — get a site-specific quote before finalising your budget, and build in a contingency of at least 10–15% for unforeseen conditions once demolition uncovers what’s actually behind the walls.
Renovating While Staying Open
If you’re refreshing a live store rather than fitting out a new one, the renovation plan needs to work around trading hours, not just the build itself:
- Phase the work so only part of the store is closed off at any time, keeping the rest trading.
- Schedule heavier or noisier work for after-hours or overnight slots, especially inside malls where working hours outside trading time are often mandatory anyway.
- Screen the work area with proper hoarding so construction dust and materials don’t spill into customer-facing space.
- Coordinate delivery and disposal timing with the mall’s loading bay and lift access windows, which are usually more restricted during trading hours.
This is where a contractor’s flexibility on scheduling matters as much as their pricing — a renovation that drags on because work can only happen in narrow after-hours windows costs you in lost trading days, not just contractor fees.
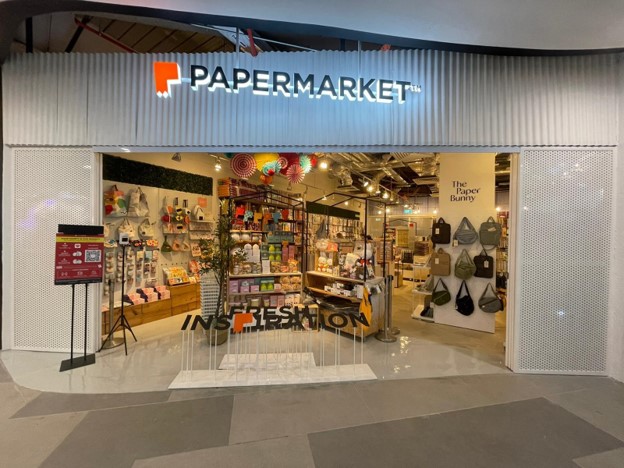
Design Considerations That Affect Return on Investment
Beyond aesthetics, a handful of practical decisions consistently affect how well a retail fit-out performs once it’s open:
- Customer flow and zoning — how easily shoppers move from entrance to browsing to checkout
- Display height restrictions — most Singapore malls cap fixture and signage height at 2.5–3.0m; check your specific mall’s design guidelines before finalising layouts
- Branding consistency — matching the fit-out to brand guidelines across multiple outlets, if you’re a multi-location retailer
- Accessibility — step-free access and clear wayfinding, both a compliance and a customer-experience consideration
- Energy-efficient lighting and low-VOC materials — increasingly expected by malls and landlords, and cheaper to run over the life of the fit-out
Common Mistakes to Avoid
- Skipping the fire safety and structural checks until late in design — this is the single biggest cause of delayed renovation timelines.
- Underestimating M&E scope — ACMV and electrical work is consistently the most underscoped line item in retail renovation budgets.
- Designing before checking the mall’s design manual — reworking a design that doesn’t meet mall guidelines costs more than checking upfront.
- No contingency budget — a renovation budget with zero buffer rarely survives first contact with an existing building’s actual condition.
- Choosing a contractor on price alone — the lowest quote is often the one missing scope, not the one running more efficiently.
Retail Renovation vs Reinstatement: What’s the Difference?
Renovation and reinstatement sit at opposite ends of a lease. Renovation builds a space up for a new or refreshed tenancy; reinstatement strips it back down to bare shell when a lease ends. If you’re planning ahead for both — say, renovating into a new unit while still reinstating your old one — budget and schedule them as two separate projects with two separate timelines. We’ve covered the distinction in more detail in What Is the Difference Between Renovation and Reinstatement? and in our retail shop reinstatement guide.
Frequently Asked Questions
How much does it cost to renovate a retail shop in Singapore?
Retail renovation typically costs $80–$120 per sq ft for a basic fit-out, $120–$180 per sq ft for a standard mall boutique, and $200–$350+ per sq ft for a premium or flagship store. Heritage shophouses and Grade A buildings usually add a further 15–25% on top.
How long does retail shop renovation take?
Small kiosks and heartland shops typically take 6–8 weeks. Standard mall boutiques run 8–12 weeks, and large-format or flagship stores can take 12–16 weeks or more, largely depending on permit approval and material lead times.
Do I need permits to renovate my shop?
It depends on scope. Cosmetic changes like paint and furniture usually only need mall or landlord sign-off. Structural changes, layout changes affecting escape routes, electrical rewiring, or a change of use typically require SCDF, BCA, or URA approval respectively.
Can I renovate while my shop stays open?
Yes, with planning. Phasing the work, scheduling heavier tasks after-hours, and screening the work area with proper hoarding all help minimise disruption to trading. This usually extends the timeline slightly compared to a full closure.
What’s the difference between renovation and reinstatement?
Renovation builds a retail unit up into a finished, branded store. Reinstatement strips it back down to the condition it was in when you first leased it, typically required at the end of a tenancy.
Do I need a fire safety submission for my renovation?
You need one if your renovation changes layout in a way that affects escape routes or fire compartments, adds partitions, alters ACMV systems, or changes the unit’s approved use. A Qualified Person submits this to SCDF via CORENET before construction starts.
How do I budget for unexpected costs?
Build in a contingency of at least 10–15% on top of your quoted renovation budget. Older units and heritage buildings, in particular, often reveal issues behind existing walls and ceilings only once demolition starts.
Why Work With a Specialist Retail Renovation Contractor
Retail renovation involves the same compliance load as reinstatement — permits, mall guidelines, and hard deadlines — plus the added pressure of getting a store ready to trade. MS Projects has delivered renovation and fit-out projects for retail and F&B brands including KOI, Haidilao, Krispy Kreme, QB House, Sandro, and Pop Mart, and was awarded 3 out of 4 tendered projects by BHG. We offer direct contractor pricing with no middlemen, and schedule work around your trading hours and lease deadlines.